



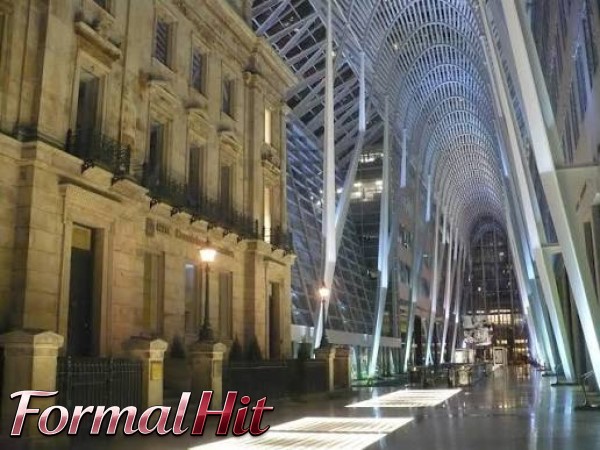
Tucked between two office towers in the heart of Toronto’s Financial District sits one of the most photographed indoor spaces in Canada. The Allen Lambert Galleria isn’t just a hallway connecting buildings; it’s a six-storey wave of steel and glass that stops people mid-stride, even the ones rushing to a meeting.
If you’re planning a visit, researching Toronto’s architecture, or just wondering what that stunning glass structure is at Brookfield Place, this guide covers everything: who designed it, why it exists, and what makes the Allen Lambert Galleria worth seeing in person.
What Is the Allen Lambert Galleria?
The Allen Lambert Galleria is a soaring, six-storey atrium located within Brookfield Place in downtown Toronto. It connects the TD Canada Trust Tower and the Bay Wellington Tower, running from Bay Street through to Sam Pollock Square. The space is enclosed entirely in steel and glass, with a vaulted, parabolic roof that’s become one of the most recognizable architectural features in the city.
Locals and architecture writers often nickname it the “crystal cathedral of commerce,” and once you’re standing under its arched ceiling, it’s easy to see why. Sixteen freestanding steel supports branch upward and outward like tree limbs, filtering natural light through the glass canopy in a way that changes throughout the day.
Quick Facts About the Galleria
- Location: Brookfield Place, 181 Bay Street, Toronto, Ontario
- Architect: Santiago Calatrava
- Completed: 1992
- Height: Six storeys
- Function: Pedestrian connector, public art space, event venue
The Story Behind Brookfield Place’s Allen Lambert Galleria
Why It Was Built
Brookfield Place, originally known as BCE Place, was developed as a full city-block complex bounded by Yonge, Wellington, Bay, and Front Streets. The development needed a way to unify two large office towers with a cluster of preserved heritage buildings on the site, while also satisfying the City of Toronto’s public art requirements for major commercial projects.
Rather than treat that requirement as a formality, the developers held an international design competition. Spanish architect Santiago Calatrava won it, and what he proposed became far more than a passage between buildings. It became the centrepiece of the entire complex.
The Design Behind the Structure
Calatrava’s design draws on a technique he’s known for internationally: tall, branching steel supports that fan out into parabolic arches, similar in feel to a canopy of trees lining a country road. Architecture writers have traced the influence back to an earlier Calatrava project, the vaulted ceiling of an assembly hall at Wohlen High School in Switzerland, which shares the same structural logic.
The Galleria’s roof is fully enclosed in glass, letting daylight pour into the space year-round regardless of Toronto’s weather. That’s part of why it functions so well as a public gathering space rather than just a covered walkway; there’s nothing dim or tunnel-like about it.
Where the Name Comes From
The Galleria is named after Allen Lambert, a former chairman of Toronto-Dominion Bank who played a significant role in Toronto’s downtown development during his career. Naming the space after him tied a piece of the city’s financial history to the same district his work helped shape.
Allen Lambert Galleria Toronto: What You’ll Find Inside
The Galleria isn’t a static architectural showpiece; it’s an active part of downtown Toronto’s daily rhythm.
Here’s what regularly happens inside the space:
- Daily foot traffic — Office workers from both towers pass through constantly, making it one of the busiest indoor routes in the Financial District.
- Rotating public art exhibits — The open core of the Galleria frequently hosts installations, sculptures, and seasonal displays.
- Film and television productions — Its dramatic architecture makes it a popular backdrop for news segments, commercials, and film shoots.
- Tourist photography — Few indoor spaces in Ontario get photographed as often, especially from angles that capture the full sweep of the arched ceiling.
- Connection to the PATH — The Galleria links directly into Toronto’s underground pedestrian network, giving visitors access to shops and a food court without stepping outside.
Nearby Attractions Worth Combining With Your Visit
Brookfield Place sits at the centre of several notable Toronto landmarks, which makes it easy to build a walking itinerary around it.
| Nearby Site | Distance from Galleria | Why Visit |
|---|---|---|
| Hockey Hall of Fame | Inside the complex | Housed in a preserved 1885 heritage bank building |
| Union Station | Short walk south | Major transit hub with its own architectural history |
| St. Lawrence Market | Short walk east | Historic public market, popular with food tourists |
| Financial District towers | Surrounding blocks | Home to major Canadian bank headquarters |
Frequently Asked Questions
Is the Allen Lambert Galleria open to the public? Yes. It’s a publicly accessible pedestrian space within Brookfield Place, open during the building’s regular operating hours.
Who designed the Allen Lambert Galleria? Spanish architect Santiago Calatrava designed it after winning an international competition tied to the development of Brookfield Place.
Is there an entrance fee? No. Walking through and viewing the Galleria is free. Only specific attractions inside the complex, such as the Hockey Hall of Fame, charge admission.
How is the Allen Lambert Galleria connected to Brookfield Place? It’s the architectural and physical link joining Brookfield Place’s TD Canada Trust Tower and Bay Wellington Tower, along with the site’s preserved heritage buildings.
What makes it different from a typical office lobby? Most office connectors are functional and forgettable. The Galleria was built as a public art piece first, with six storeys of glass and a design competition behind it, which is why it draws tourists rather than just commuters.
Final Thoughts
The Allen Lambert Galleria proves that a building requirement, in this case, satisfying a public art mandate, can become one of a city’s defining landmarks when the right architect takes it seriously. Decades after its completion, it still stops people in their tracks, blending Toronto’s financial history with genuinely striking design.
If you’re in downtown Toronto, make time to walk through Brookfield Place and stand under that glass canopy yourself. Photos rarely do it justice.


